Foundation raising in Hastings NE - a house set higher on a new foundation
Water keeps reaching your floors? We lift the house, build its foundation up underneath and set it back down higher.
- Licensed and insured.
- Free in-person estimates.
- We respond within 1 business day.
Should you raise your house in Hastings, and what does it take?
Foundation raising means lifting your whole house, building a new or taller foundation under it and setting it back down higher, so water has farther to climb before it reaches your floors. Hastings Concrete does this work for homeowners in Hastings, NE and the cities around it.
Most folks call after water has gotten into the house once and they don't want to go through it again. The price moves with the shape of your house, with what's attached to it, like a garage, porch or chimney, and with the kind of foundation it'll sit on afterward. The schedule turns on whether a slab floor means an engineer's review first, and on the permit steps for your address. The written estimate I give you after walking the house says what's included, so you're not guessing.
How do you know your house should be raised?
Water at the floor line
If water has come up into the crawlspace or onto the floors after a hard storm, the house usually sits too low for where water collects on your lot. Every time it happens again, it soaks the floor framing and walls a little more.
Puddles hugging the walls
Water that stands against the foundation after heavy rain shows you where it goes, and right now it's going toward your house. Waiting means every storm pushes more water at the same weak spot.
Your lot is in a floodplain
If you've learned your house sits in an identified flood area, lifting it is one way owners keep their floors above the water. The longer you wait, the more storms you ride out at the old height.
How our foundation raising works
I start by looking over the shape of your house and everything attached to it, the garage, the porch, the chimney, because those decide how the lift goes. If your home sits on a slab, we bring in a structural engineer before we go any further. Once the plan and the paperwork are set, our crew lifts the house, builds the foundation up beneath it, sets the house back down at its new height and cleans up. I'd rather spend extra time up front on the parts you won't see afterward, the foundation and where the water goes, than have you wondering later why something moved.
Raising a house often leaves work around it. When a porch slab or garage floor is tied into the house, concrete cutting gives it a clean break line instead of a ragged crack, and once the house sits higher, the old drive may not reach the garage anymore, which is where concrete driveway building comes in.
Solid foundation walls
The walls around the house are built up higher in concrete block or poured concrete, and federal flood guidance says this suits places where water near the house stays fairly shallow and slow. It gives you an enclosed foundation like the one you have now, just taller.
Open foundation on piers
The house sits on piers, posts or columns, so floodwater can move underneath it instead of pushing against solid walls. That lowers the load from water and debris on the house and its foundation, which makes it worth a look where water gets deeper or moves faster.
Get a written estimate for raising your house
Send the form and we'll reply within one business day to set a time. I'll come out, look the house over and write up what's included, free and with no obligation.
(402) 512-8901- Based in
- Hastings, NE 68901
- Hours
- Mon–Sun: 7 AM–11 PM
What happens after you call about raising your house in Hastings?
From your first call to cleanup, here's who does what, and what you'll have in hand before any work starts.
Call and set a visit
I'll ask a few questions, like the shape of the house, what's attached to it and whether the floor is a slab. Then we set a time for me to come out and see it myself.
Walk-through and written estimate
I walk the house and you get a written estimate that says what's included, so you know what you're paying for before we start. We talk through the choices that change how it turns out, like solid walls or piers and which parts lift separately.
Paperwork first, then the lift
Once you're ready, we sort out the paperwork with the right office and bring in an engineer if the house needs one. Then our foreman leads the crew through the lift and the new foundation.
Final check and cleanup
I stop by to check on the work as it goes. The job isn't done until the house is set down and the site is cleaned up.
Why Hastings homeowners call Hastings Concrete to raise a house
The owner walks your house
I come out to look at the job and write the estimate myself, and our foreman leads the crew that does the work while I stop by to check on it. You talk to the person who planned the lift, not someone reading it off a sheet.
Started in Hastings in 2013
I ran crews for another contractor for years before starting this business in Hastings in 2013, and that taught me what's underneath and where water goes matter as much as anything on top. On a house lift, that's most of the job.
Licensed and insured on every lift
We're licensed and insured, which counts on a job where your whole house sits on temporary supports for a while. Ask to see it at the estimate, and check the questions below for what Nebraska asks of any contractor.
If you're weighing a lift, call or send the form and tell me the shape of the house, what's attached to it and whether it sits on a slab.
Foundation raising, permits and floodplain rules in Hastings
If your house sits in an identified floodplain, the local floodplain ordinance sets the rules for building there, and the permit file has to hold an official record showing that new buildings and substantial improvements in a Special Flood Hazard Area are properly elevated. Before we lift anything, we find out whether the city or the county covers your address and help you through the permit and inspection steps your job calls for. The Adams County Planning & Zoning office in Hastings lists a Zoning/Building Permit form, and you call 402-461-7174 for an appointment. If you're inside city limits, that same call is a good way to ask which office covers your address.
On jobs around Hastings and Grand Island, we see plenty of houses that were added onto over the years, a garage here and a back room there. Those pieces often sit on their own footings, so we plan how each one comes up instead of treating the house as one box.
Questions about raising a house in Hastings
How does raising a house on its foundation work?
The house is lifted on hydraulic jacks and held on temporary supports while a new or extended foundation is built underneath it. When the foundation is ready, the house is set down on it and ends up higher than it sat before.
Can a house on a concrete slab be raised?
Sometimes, but not until a structural engineer has looked at it. Federal flood guidance says slab-on-grade homes should get an engineer's help before a lift is even considered, so when I see a slab, that review comes first.
How much does it cost to raise a house in Hastings, NE?
I can't give you a fair number until I've seen the house, because its shape and what's attached to it drive the cost more than anything. A plain square or rectangle lifts more easily than a house with an attached garage, porch, wing or addition, which are often detached and lifted on their own, and a chimney adds cost because it has to be braced or taken down for the lift. Your written estimate spells out what's included.
Does a contractor need to be registered to work in Nebraska?
Yes, every contractor and subcontractor doing business in Nebraska has to register with the state Department of Labor before doing any construction work. The department says registration isn't a guarantee of good work or protection from fraud. A contractor working under more than one name needs a number for each, so ask for the one that matches the name you're hiring.
Do the utilities have to be shut off to raise a house?
Yes, the water, sewer, gas, electric and phone lines are all disconnected before the house goes up. They're hooked back up at the end, along with any landscaping the work disturbed.
How long does it take to raise a house?
How long it takes turns on what your house needs before it goes up: an engineer's review on a slab, the permit steps with the right office and the work of detaching a garage, porch or chimney. I'll walk you through the order at the estimate so you know what to plan around.
Related services that often follow a lift
Concrete cutting
When a porch slab, step or garage floor is tied into the house, a clean saw cut lets it come free without cracking what you're keeping.
Concrete driveway building
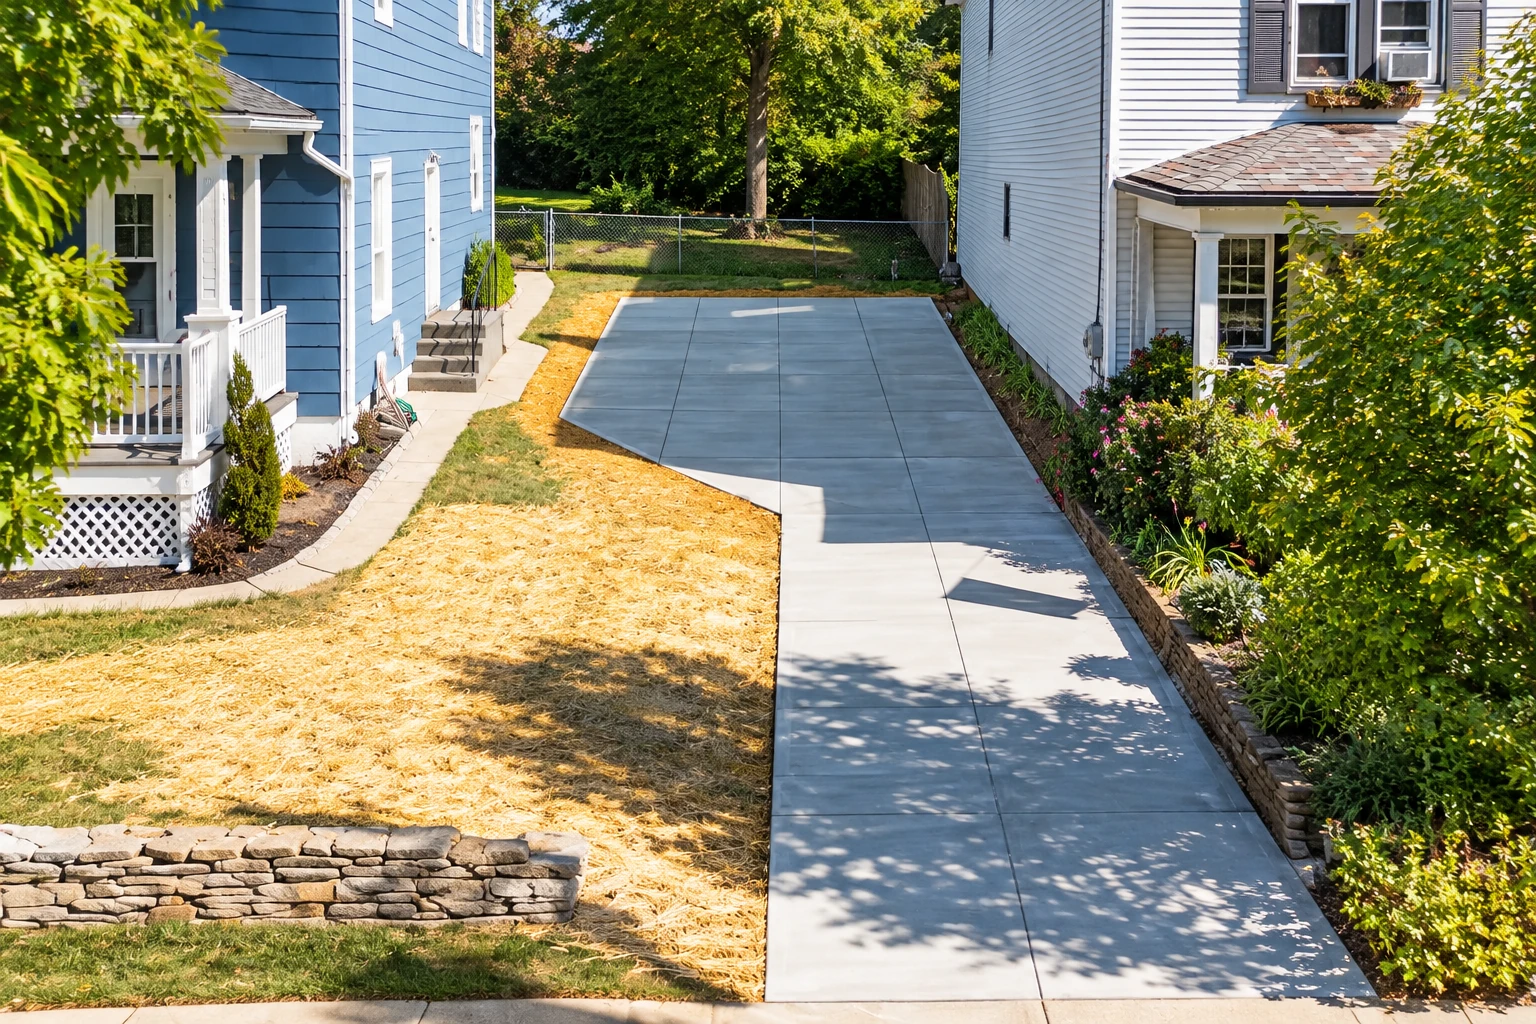
A higher house can leave the old driveway at the wrong height for the garage, so a new one is poured to fit and sends water away.
Service areas for foundation raising
Hastings Concrete is based in Hastings, Nebraska, and we raise houses there and in Grand Island. Those are the two areas with their own page on this site, and we work in the cities around them too.
Hastings, NE
Ask about raising your house first
If you're about to repair floors that took on water, call first, since a lift can change what's worth fixing.